Bond-funded Eugene Field Elementary project on schedule
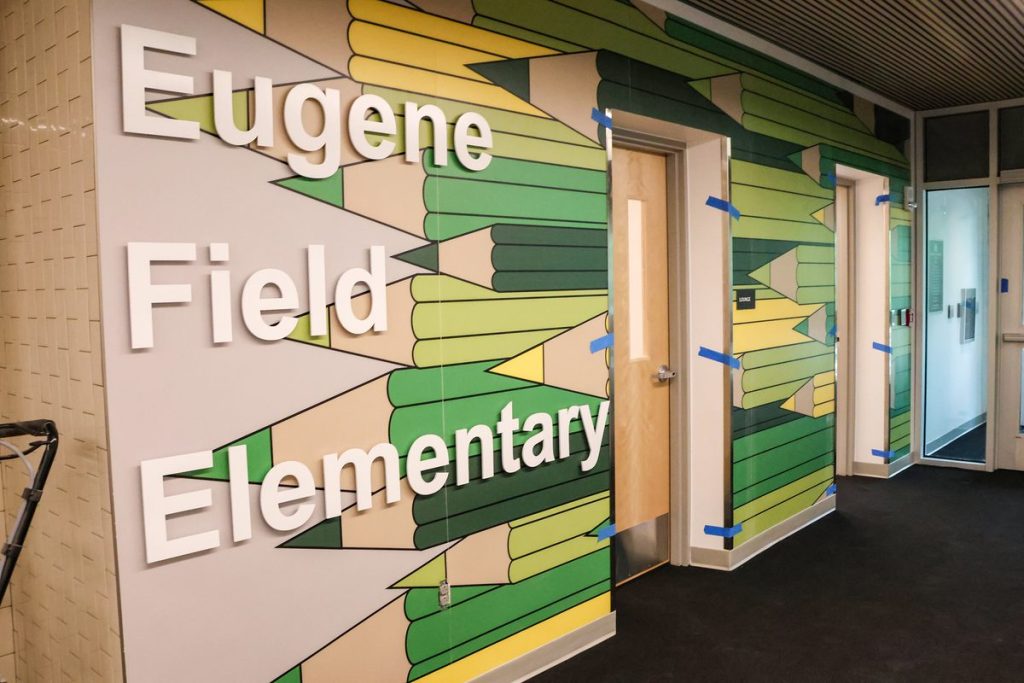
SKYE POURNAZARI/THE FORUM
The entrance to the Maryville Early Childhood Center is shown with new, bright and colorful artwork.
MARYVILLE, Mo. — When school starts in just under a week, Eugene Field Elementary students are in for a clean, bright new experience in the newly constructed addition, part of the publicly funded JUMP project.
On Tuesday, Interim Superintendent Philip Pohren told The Forum that the school’s elevator was just that day in working order and teachers had been in since Sunday beginning the setup of their classrooms.
From entering on the west side of the building, which is now the Maryville Early Childhood Center, the changes are immediately obvious starting with two sets of locking entrance doors that open into the office, ensuring no one can enter without school staff knowing. The same kind of entrance is also used on the east side of the building now where Eugene Field Elementary is located.
With safety being a key element of the Proposition JUMP endeavor, this new entry system adds a substantial barrier for people not supposed to be in the building.
“These schools weren’t (originally) built that way,” Pohren said.
He explained that while the school is welcoming students in the morning and saying goodbye in the afternoon, the main doors will be open, but during the school day those doors will remain locked and visitors may only enter through the offices.
On the Eugene Field side, Attendance Secretary Kaylyn Sanders and Office Manager Laura Eighmy were getting settled into the office with boxes and stacks of paperwork to organize and file.
They both agreed that the new safety features are a positive change for the building.
“It makes us feel good,” Sanders said.
As a paraprofessional for six years in a classroom without windows, she said the big, wide windows are an excellent change.
“I love it. It’s fantastic. It’s awesome!” she said with a big smile.
Walking into the building, new bright, white tiling along with colorful and dramatically sized Spoofhound branding is immediately apparent, providing a sentiment of school spirit along a student’s way to learn.
On Tuesday, spots of blue tape throughout the building designated work that still needed to be completed, whether a divot in a wall or a bit of door trim still to be attached.
Pohren spoke about the “phenomenal job” by JE Dunn in keeping to the schedule and budget, while also communicating with the district.
“They’ve just been top notch,” he said. “I would highly recommend them to anybody that was looking. They’ve just done a great job.”
Once inside, a long east-west hallway offers a peek from one side of the building to the other and has helped to open up the school, which used to be somewhat confusing to navigate with side hallways. Now the entire building is basically a big rectangle with one hallway running the length of the building.
Pohren said the classroom sizes have been adjusted during the project to keep them all relatively equitable at around 700 to 750 square feet. He noted that architects Incite Design created plans that removed closets and opened up spaces to allow for adjustment from room to room. While he said it makes each classroom a bit more reliant on cabinet storage, it also provided space to put a sink in each room.
While the planners worked to even out classrooms with more space, Pohren said it didn’t actually increase the size of the school that much, maybe by 100 or 200 square feet.
The classrooms also have new furniture for teachers and students, much of which was purchased through local business MTE, as well as new ViewSonic boards, which Pohren said are like giant iPads, with a touch screen.
“(It) can do really everything that your iPad can do,” he said, noting that those boards are going to be in nearly every classroom in the district.
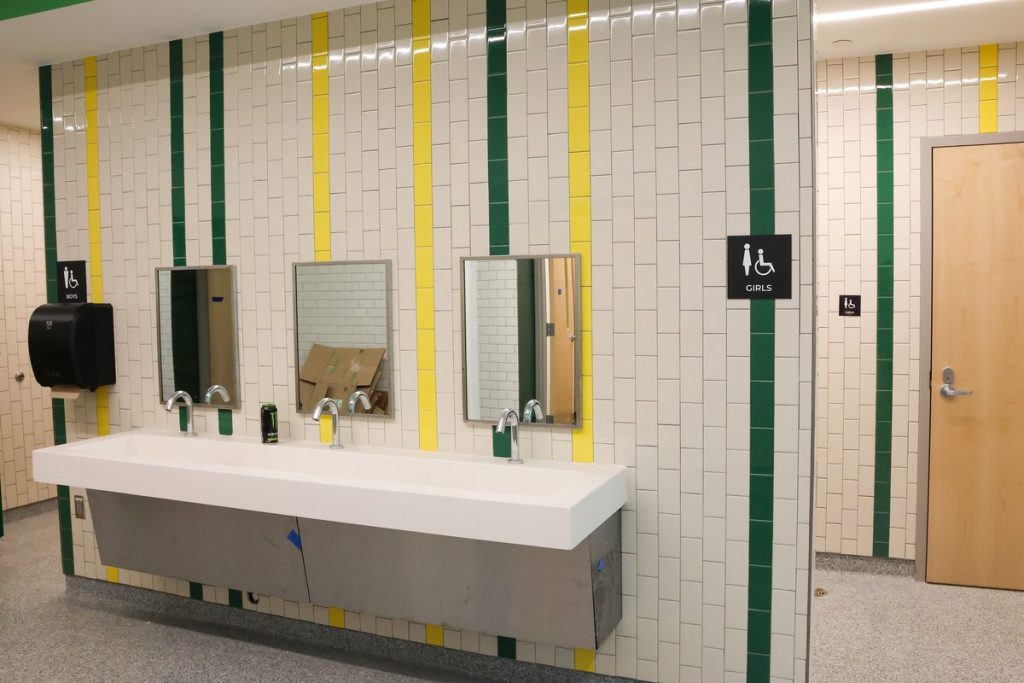
Other new features include new restrooms throughout the building, some of which feature new exterior hand washing areas. Pohren said that it might help teachers to keep an eye on students during restroom breaks and deter potential trash waste or water splashing.
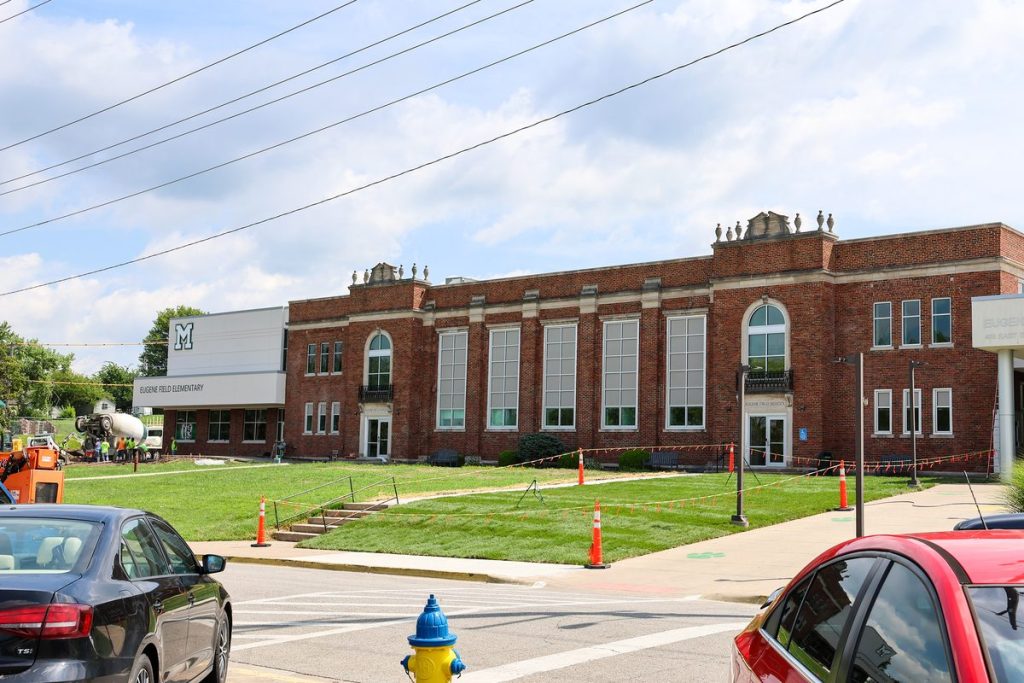
On the east side of the building, a circular drive that buses will use to drop off students in the morning and take them home is still under construction, but nearly complete.
“We’ll have to play with it,” he said. “Get some buses down here, make sure that it works.”
Also available on that east side is some closer and accessible parking, which he said had been requested by folks who come to pick up grandchildren.
There are a couple of larger hallway areas that might allow student-teachers to take some students outside for a hallway lesson or breakout session. Some of the areas feature whiteboards or ViewSonic boards.
In Erika Jeter’s music room, Pohren pointed out a feature Incite Design added in: a long, low, slatted shelf for sheet music storage, which Pohren said Jeter was excited about.
The building and addition features several new resource rooms and spaces for counselors, interventionists, and speech and language therapists.
“One of the things that was highly requested was to keep the kiva,” Pohren said, noting there was a lot of discussion during the project planning phase about it. “So we created a like space and it’s really nice.”
The large kiva-like space will allow large groups of students, even an entire grade level, he said, to gather for events or classes for naps on the mats stored in the room’s dedicated storage space.
“This space is just one of the best spaces in the whole building,” Pohren said.
In another part of the building and finding just the right spots for bright pink talking points in her office on Tuesday, school counselor Heidi Webster said she was overwhelmed and excited for the space. While she had been in the office after the January move, she shared the space with someone else.
“So this is my first time in a year having my own space and that’s why I’m overwhelmed,” Webster said. “But it’ll be great. … I love where I’m at!”
Pohren said it’s taken all the staff to help make this work, including the custodial staff to help move items from the old gym to their new locations.
He also said that the district contracted several times with local movers Rhodes Moving Co. to help shift the large amount of furniture and items out to their home classrooms and some to storage while it’s decided if the items are still needed.
As of right now, the plan is to have kids in for the first day of school on Wednesday, Aug. 20. A ribbon cutting and open house is scheduled for 10 a.m. on Tuesday, Aug. 19, on the newly turfed front lawn.
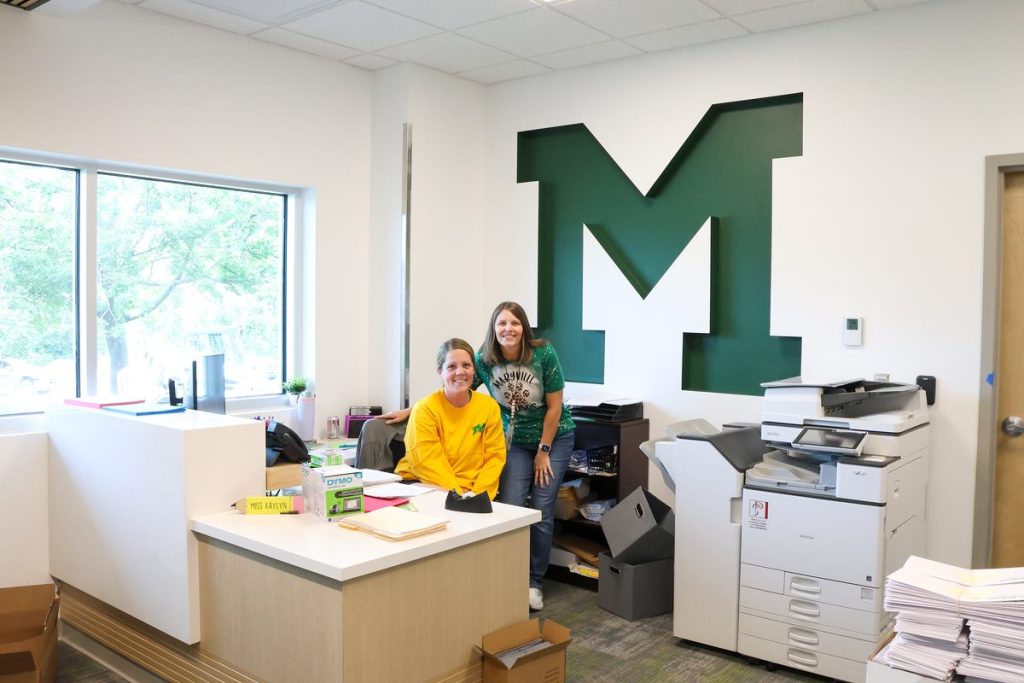
SKYE POURNAZARI/THE FORUM
Eugene Field Elementary Attendance Secretary Kaylyn Sanders and Office Manager Laura Eighmy are shown in the new office space they will be stationed in on the east side of the building.
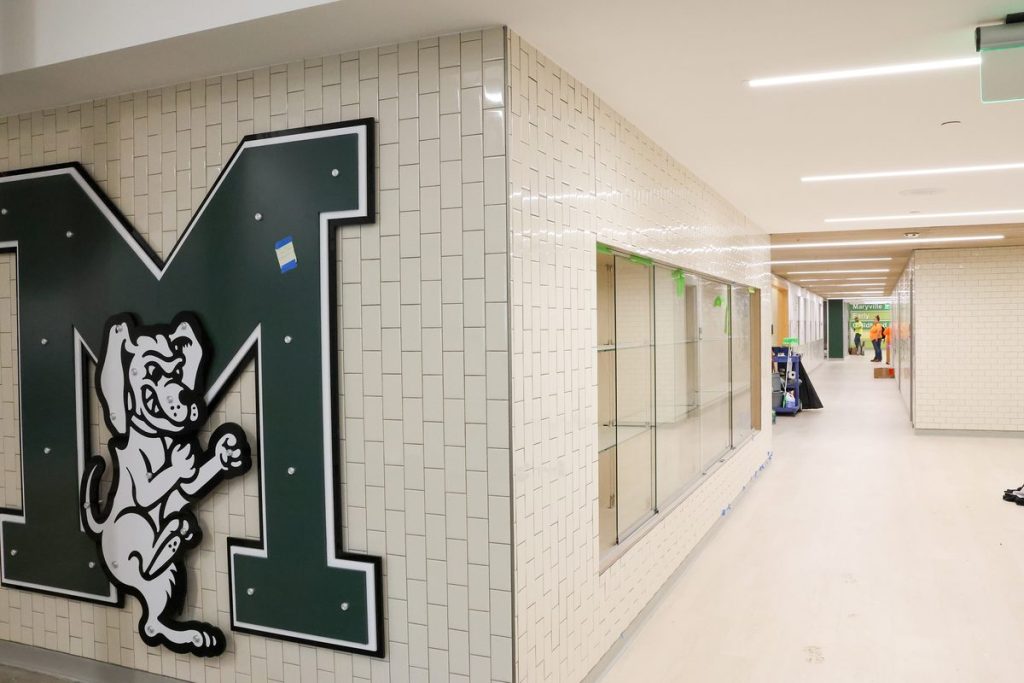
SKYE POURNAZARI/THE FORUM
This recently opened hallway leads from the Eugene Field Elementary School to the Maryville Early Childhood Center.
SKYE POURNAZARI/THE FORUM
New restrooms are shown from the hallway with the exterior hand washing sink.
SKYE POURNAZARI/THE FORUM
Construction, cleanup and paving are still finishing up at Eugene Field Elementary on Second Street, but school is still scheduled to start next week.