R-II board approves original construction plan
SKYE POURNAZARI/THE FORUM
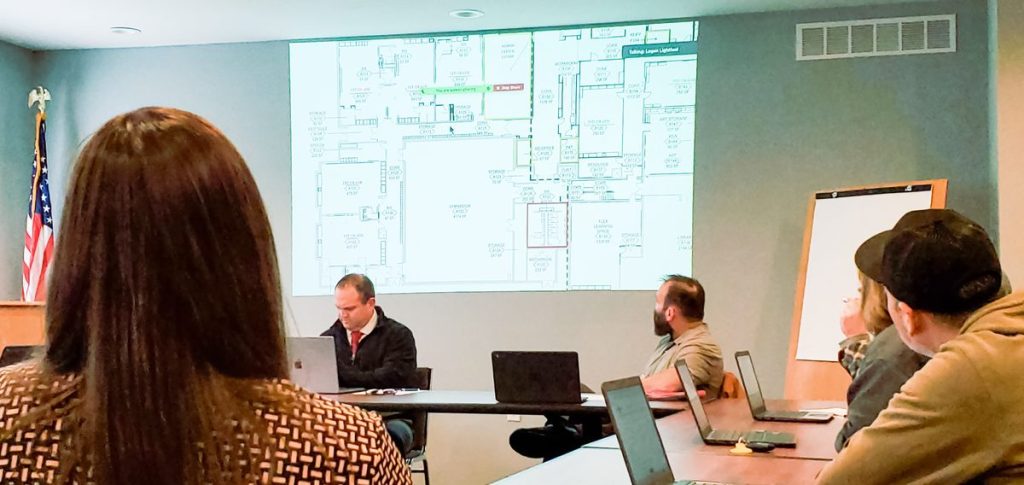
Maryville R-II board member Isaiah Korthanke (hidden at right) directs Maryville board members to see a portion of a design he created that would alter the districts construction plan during Thursday’s special board meeting.
MARYVILLE, Mo. — The Maryville R-II Board of Education approved the district’s current construction plan for the bond funds at a special meeting held Thursday afternoon.
The board’s vote of 6-1 continues the district’s efforts with the same designs it has been working on and made available to staff and the public throughout the past year. The lone dissenting vote came from Isaiah Korthanke.
The noon meeting was held just three weeks after a previous special board meeting that initially made the public aware of a difference of opinion regarding the plan. Board members heard an alternative option drafted by Korthanke with help from R-II Superintendent Logan Lightfoot, general contractor J.E. Dunn and an outside structural engineer.
He spoke to board members — who were provided with his plan prior to the meeting — and the larger-than-normal audience for about 15 minutes, noting that his plan, while utilizing a lot of the initial plan, could possibly save the district somewhere between $2.6 and $3 million dollars, also adding a bathroom and about 600 square feet, if the district focused on renovations and not new building construction.
Korthanke told board members that the way the school grades are organized in his plan, each grade would have a dedicated restroom.
“You’ll see throughout this plan … very little contact with other grade levels,” he said.
Korthanke also noted that it would offer space for a dedicated staff restroom, which he has heard from educators is something they would like to have.
His plan would provide 40 restroom stalls to serve EFE and the MECC would keep their own stalls, whereas the initial district plan only provides 40 stalls total.
Korthanke said that his plan may require some additional local funding, but he was not certain. He asked that the board take a week and provide the plan to Incite Design, designers of the district’s initial plan, and J.E. Dunn, the district’s construction manager, to work out the specifics.
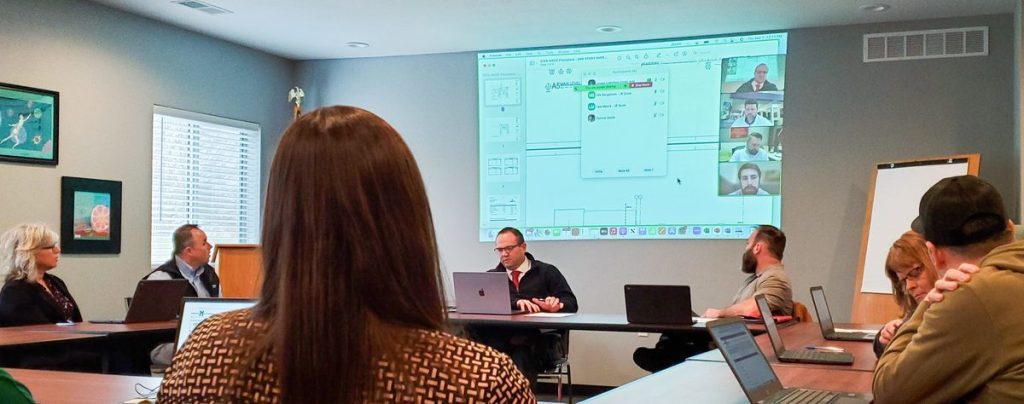
Representatives from InciteDesign and J.E. Dunn attended via Zoom and offered some thoughts on the alternative design.
Nik Bergstrom with J.E. Dunn said that he would need a bit more time with the new plans to provide a estimate closer to actual costs. He also noted that the new bathroom on the new second floor, would price around an additional $300,000 based on bids they’re working with at other sites.
Patrick Smith with Incite Design told the board that during the design phase, their team “went through a plethora of options” and stayed very close to the suggestions, and concerns from the teacher, staff and community surveys. He also noted that future expansion would be easier to construct from a new building rather than the KIVA.
“Thank you for all your hard work on that Isaiah,” board president Josh McKim said.
McKim, who had originally wanted to see this design option, asked for discussion and upon seeing none, opened the floor to motions.
Board member JR Kurz made a motion to to approve the district’s current plan. Board member Kelley Baldwin seconded that motion.
Board member Dale Baker was the sole member to ask a question at this point and it related to the timing of the new plan. Baker was concerned about the fact that the district is planning a series of open houses set to begin on Monday, March 11 at EFE/MECC. Superintendent Lightfoot said that’s correct and noted that they are still moving forward as planned.
Korthanke said the current plan doesn’t really change the rooms, people will be viewing on the tour, but it would be a matter of explaining the two plans still being discussed, should the board decide to give InciteDesign and JE Dunn more time to work with the new plan.
The board selected the district’s current plan without further discussion in a 6-1 vote.
According to documents provided to The Forum on Friday, J.E. Dunn estimates the construction cost — This does not include all of the new design work or “escalation” costs during what would undoubtedly cause a scheduling delay. — of the district’s current construction plan at $20,700,807.
The general contractor provided a second cost option which includes adding classrooms to the second floor of the EFE’s old gym, the structural work involved in that renovation and a KIVA renovation at $18,058,765.
Lightfoot provided feedback about the proposed plan from the architects, J.E. Dunn and an outside structural engineer to board members. All agreed it would be possible to shore up the footings, add new larger, possibly deeper ones and avoid any tunnels located under the slab to withhold the additional structure of a second floor. It was noted that it would be far more difficult (but possible) and costly to install steel support beams utilizing the large front windows of the current two-story structure. According to the feedback, it was the structural engineer’s opinion that due to the complexity of the tunnel system and existing construction it would be more cost effective to add the classrooms to the exterior addition to the building.
“We are not saying that it is impossible to do, however, based on the design intent we believe the most bang for the buck from a structural standpoint would be to make the additional a little larger and add the classrooms to it,” the engineer noted.
A third option was presented as well which includes: renovation of the KIVA and a new single story, 10,000 square foot addition to be constructed on the west side of EFE at a cost of $22,729,858.
Korthanke, who has a background in structural design having designed his own home, told The Forum that he drafted the plan and that he has knowledge in this area thanks to growing up learning from his father, who worked in construction management.
“I just grew up with a hammer in my hand,” he said following the meeting.
On Friday, Korthanke shared a statement with The Forum about the bond issue.
“As a father, friend, and board member I feel I have failed the community members and staff at Maryville Early Childhood Center and Eugene Field Elementary who had concerns with the current plan as presented. I tried my best to develop an alternative option that would keep and upgrade MECC, add full size restrooms and still upgrade EFE to give them the added space and uniform classrooms they desire. I felt like the option 2 plan delivered in those areas, but I wasn’t able to articulate that well enough to persuade the board and administration to further develop option 2 over a weeks time, and for that I am truly sorry. The board has voted and the current plan will move forward, I cannot change that. I desperately wanted to be able to support this bond as a board member because of the great things it offers the district in other areas. However I am not just a board member. I am a proud father of 4, two pre-k students, a 1st grader and a 3rd grader. It is for them and their future I will be voting “No” on April 2nd. Often times failure is the best feedback anyone can receive. Another year of listening, communicating and planning may be just what this bond issue needs. There is too much at stake to not make sure we get this right.”
Baldwin posted early Friday morning on her school board member Facebook page her thoughts about the project and why she didn’t ask questions after Korthanke presented his plan, noting that these are her views alone and not necessarily those of the board.
“The plan failed to address four main concerns the board has already discussed in previous meetings:
1. Multiple engineers from multiple firms have advised that building above the old gym could damage the structural integrity of the entire building. On the chance it could be done safely, the amount of money needed to prepare the footings and walls to adjust for the added load and the classrooms would cost more than adding the same square footage in classrooms in a new addition ($1 million compared to $400,000). The savings of $600,000 allows the district to use those dollars elsewhere in renovation plans.
2. Moving the MECC to the west side of the building allows for future expansion. The district will have the option to add new classrooms for younger students. If the MECC remains on the east side of the complex, there will not be adequate room to expand. More than one teacher has told me they would like to see new preschool classes added in the future. The district will need more space to do that.
3. The open concept of the MECC is counterproductive to maintaining student safety. One of the first “lines of defense” teachers are told to take in the event of an intruder (if they cannot flee), is to barricade the door. The lack of doors in a majority of the MECC makes this impossible. Lack of doors and walls also means a fire can spread more quickly. This is why most new school builds (and renovations) do not use the open pod concept anymore.
4. There is a great disparity in classroom size in EFES. The plan the board approved provides greater equality of classroom size across grade levels. The district will no longer be putting the biggest kids (third and fourth grades) in the smallest classrooms.
These are all concerns that have been addressed over the course of several months. I’m grateful for the expertise of our engineering and design partners, along with administration, staff, teachers and community members who continue to work hard to evaluate problems and provide solutions that will benefit the district in the long term.”
For more information about the district’s construction plan, visit the website maryville.k12.mo.us/article/1485076. To see the buildings involved in the Proposition JUMP construction, attend one of the following four public open house events at each of the buildings expecting construction:
- Maryville Early Childhood Center, Eugene Field Elementary School: 6 to 8 p.m. on Monday, March 11
- Maryville Middle School – 5:30 to 6:30 p.m. on Monday, March 18
- Maryville High School – 6:30 to 8:30 p.m. on Monday, March 18
- Northwest Technical School – 6 to 8 p.m. on Tuesday, March 19
SKYE POURNAZARI/THE FORUM
Maryville R-II Board of Education members hear from Superintendent Logan Lightfoot and representatives from J.E. Dunn and Incite Design during a board meeting Thursday afternoon.