New child care facility sees major progress
SKYE POURNAZARI/THE FORUM
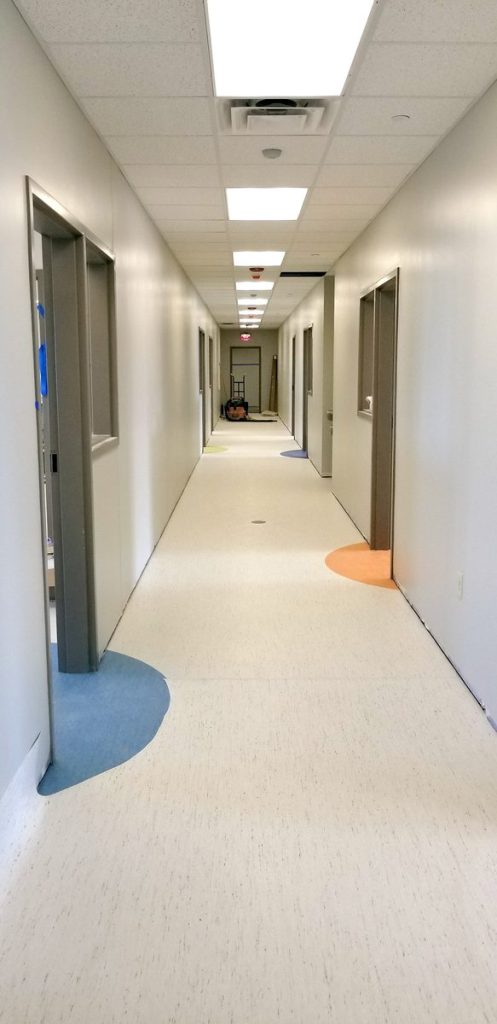
On the preschool side of the child care facility, the hallway is shown with large circles of color, (front to back, they are blue, orange, purple and yellow) that coordinate with the color of a wall in the room the door leads to. This is to help the kids keep track of which room they’re learning in that day.
MARYVILLE, Mo. — With the playground equipment built and much work completed inside, the new SSM Health St. Francis Preschool and Childcare Center nears its Aug. 1 opening.
Megan Jennings, St. Francis Hospital Foundation Development Officer told The Maryville Forum on Monday, that the facility is on track for an Aug. 1 opening for the kids in the current, much smaller facility, then the new families and children will join them, as the Maryville School District begins its school year.
She said people who have toured the new facility have expressed to her how there isn’t any place like it in northwest Missouri.
“The opportunities this creates for children and families in our region will be vast,” she said.
She said the new facility even creates an environment to help students at Northwest Technical School and Northwest Missouri State University through learning opportunities.
As you enter the building a front desk window and two offices are located on the right and a conference room on the left.
Continuing south in the building there is a restroom, that will be available for the public use, as a secure locking door beyond it will bar the way into the rest of the facility. Working with Maryville Parks and Recreation, Jennings said the contract isn’t settled on public hours for the facility, but that it will be open nights, weekends and holidays for children and families to use.
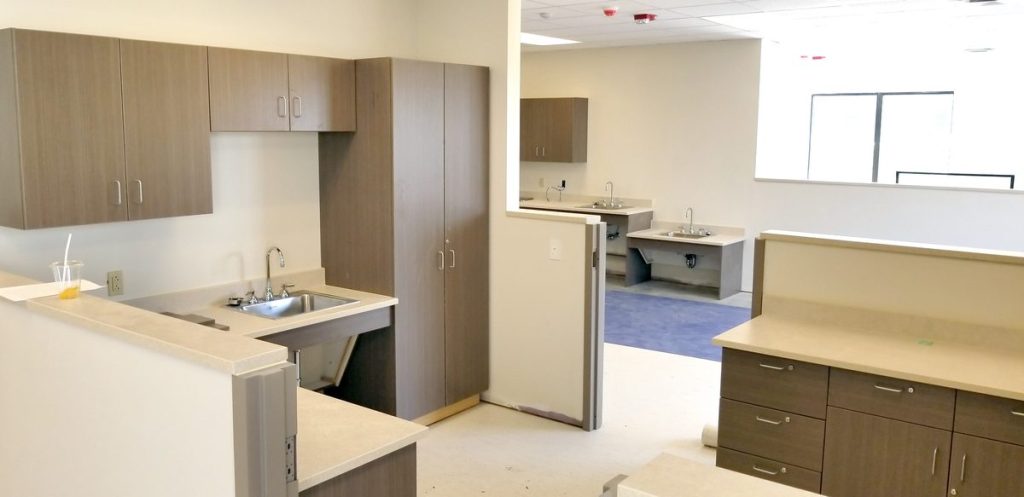
Just inside the secured door and down a hallway to the left, is the infant and toddler wing comprised of rooms with brightly colored walls and low central diaper changing stations, even a room for those mothers still breastfeeding, Jennings said. The low walls in the central diaper changing rooms allow the adults continuous view of the children, while needing to change an infant. When the children reach 2 years old they’ll move over to the preschool wing.
Jennings explained the idea behind the large picture windows.
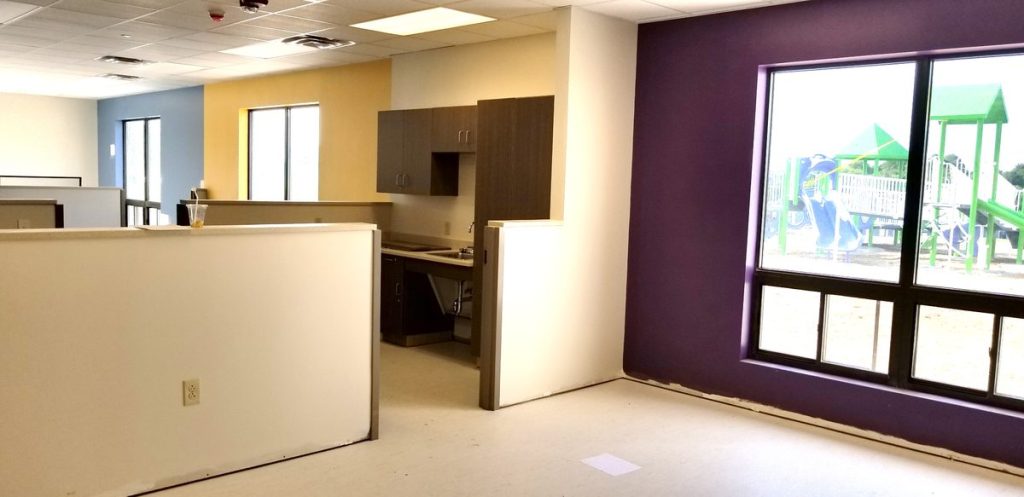
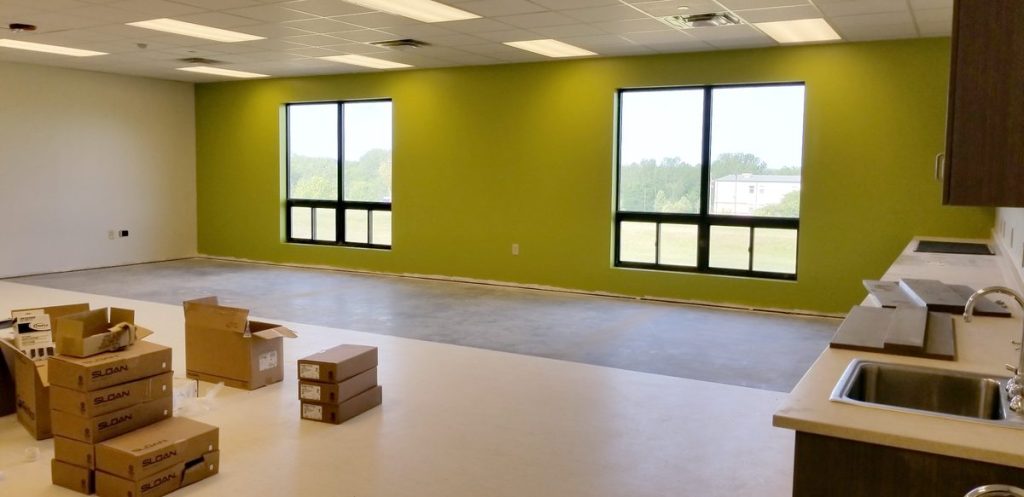
“What we really wanted to create with these spaces, was large spaces with a lot of natural light and really created a lot of space for the kids,” the foundation officer said. “In any single room, wherever a child is they have an amazing view of something really cool to look at. That’s a really cool feature.”
A large room in the facility has the ceiling painted a serene blue color and will be the facility’s gross motor activity room that will work as an indoor play space when the weather doesn’t allow the kids to be outside.
This will give them, “a place to come and run to get that physical activity,” Jennings said. “This room will have some really cool things.”
She said the room will have a smart projector allowing for music and movement activities as well as watch movies, should the need arise. She said because the room is large enough it will allow the kids to grow through big movement development.
Other things in the room, will include ball pits, tunnels, “All kinds of things, where they can really do some unique movement-type activities,” Jennings said. “We’re very excited about this space.”
The colors and furnishings throughout the facility offer an opportunity to work with the hospital’s Behavioral Health Physician, Dr. Susan Watson and Susan Grispino, occupational therapist to choose items and colors that will work for all children.
Using this color knowledge, the hallway on the preschool side has large colored circles on the floor at the door way that coordinate with the wall inside that room, helping each child learn about transitioning. They would know they’re in the “green room,” or “yellow room.”
Kids age 3 to 5 years old would be located in this wing, offering a different type of learning, progressing toward school age.
The rooms change slightly for a more classroom look, and also offer in room separate restrooms, as children will begin to learn to use the restroom by themselves. As the kids get older, the restrooms change to one larger room with stalls and group hand sinks. She said it will help the kids transition to school.
Another new feature are the windows at the classroom doors. If a parent drops off a child and that child is having a difficult time, the parent could watch through that window, without the child seeing him or her. Jennings said even if a parent wanted to come in and check on their child, that this could be arranged through this window, if the parent didn’t want to distract them from the day’s learning.
With regard to the openings still available, Jennings said the infant/toddler spots are “pretty well filled,” while the preschool side is at about 60 to 65 percent full.
“There could be some movement in that prior to opening,” she said. “That’s why we have the wait list.”
Funding
Jennings said the project still is seeking help for the final funding needed for the child care center project. She said the $500,000 in tax credits have been used and the St. Francis Hospital Foundation finalized about a month ago and began utilizing its $1 million Start Smart Grant. For the final $1 million, Jennings said about half of it has been funded.
“We’re still working with some individual and community partnerships to make that happen, but certainly if someone has an interest in helping us see this through, we could certainly still use the help,” she said.
She said the foundation has loaned $1 million to the project so that it is sure to be completed, but that if anyone interested in donating would like a tour to see what exactly they’re doing, they should feel free to give her or the foundation a call.
“I’d love the opportunity to show them just what this will mean to our children and families here,” Jennings said.
SKYE POURNAZARI/THE FORUM
With windows facing the playground and allowing for a lot of natural light, rooms in the SSM Health St. Francis Preschool and Childcare Center offer a different view every day.
SKYE POURNAZARI/THE FORUM
With windows facing the playground and allowing for a lot of natural light, rooms in the SSM Health St. Francis Preschool and Childcare Center offer a different view every day.
SKYE POURNAZARI/THE FORUM
On the child care side of the new SSM Health St. Francis Preschool and Childcare Center, and between large rooms for the children, are diaper changing stations along with storage. Another kitchen-like room is located in between the two rooms for bottle or snack preparation. The center has a large kitchen that will handle the food provided from the hospital cafeteria.