Council to take up midtown construction requests
By TONY BROWN Staff writer
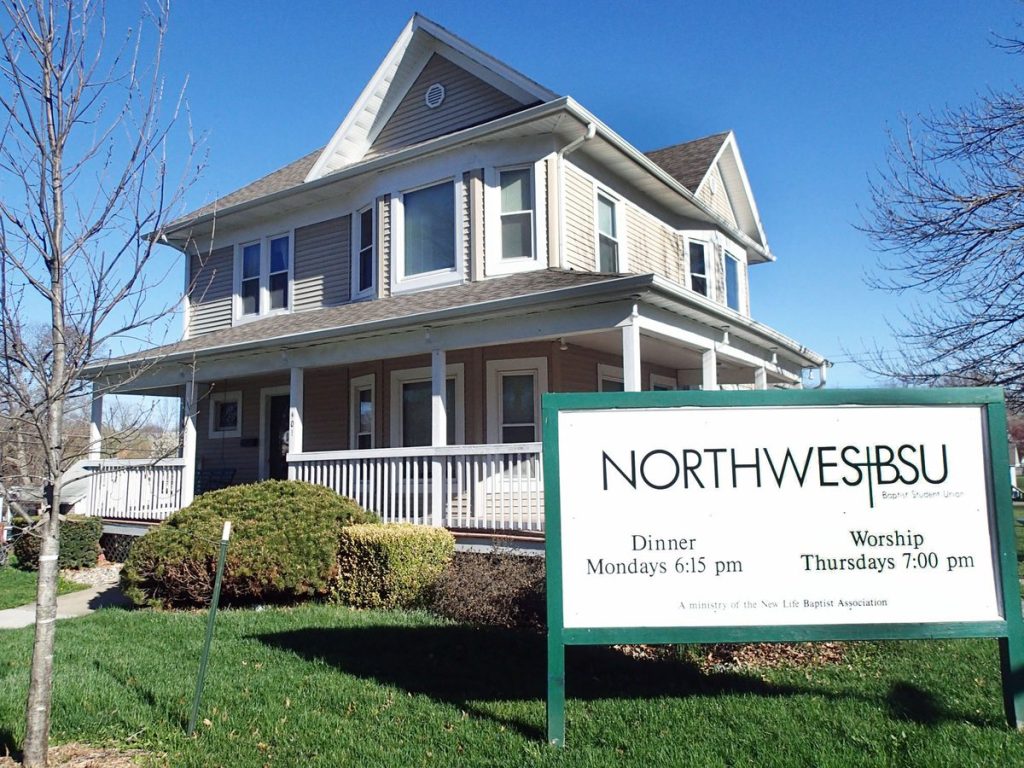
A proposed two-story addition to the Baptist Student Union on West Fourth Street, pictured, will be among a number of land-use issues set to go before the Maryville City Council on Monday during the governing board’s first regular session in April. The meeting begins at 7 p.m. at City Hall, located at 415 N. Market Street.
The Maryville City Council will take up a series of land-use issues during its first regular session in April, set for Monday night at City Hall.
Included on the agenda is a resolution authorizing the issuance of a special use permit for a planned addition to the Baptist Student Union at 401 W. Fourth St.; an ordinance to approve a planned unit development comprising an apartment building with eight one-bedroom units at 536 W. Fifth St; and an ordinance acknowledging a petition to annex a 21-acre parcel of land into the city limits.
Both the BSU and planned unit development proposals gained earlier approval from the Planning and Zoning Commission.
The student union permit would authorize construction of a two-story addition at the rear (north side) of the existing building, a large two-story house that serves as a center for religious ministries provided to Northwest Missouri State University students through the New Life Baptist Association, a group of area churches associated with the Southern Baptist Convention.
If constructed, the two-story 30-foot by 30-foot addition would allow SBU to add kitchen and office space on the first floor and meeting and program space upstairs.
The Rev. Jason Yarnell, who serves as BSU director, said the union serves about 100 students through a variety of programs, including a Thursday night worship service and Monday evening meal.
Located in an R-2 single-family zone, BSU lies within the Campus Town Overlay District and is classified as a non-conforming use, which means any physical expansion of the facility requires council approval.
The building is surrounded on all four sides by single-family and rental housing classed as medium density and zoned either R-2 single family or R-4 multi-family.
In expanding its building to the north, BSU will lose three of its existing 18 off-street parking slots.
Municipal staff is recommending approval of the special use permit because the “proposal for expansion meets the Maryville comprehensive plan guidelines for a natural link between the Northwest Missouri State University Campus and the downtown area.”
The planned unit development, located just to the north of the BSU site, and also within the Campus Town district, is proposed by property owners Dennis and Jennifer Nelson on land that already contains a six-unit apartment building with two bedrooms in each unit.
The six-plex offers residents 14 off-street parking spaces, and the new eight-plex would add another 12.
According to a staff report, the proposed structure meets all Campus Town Overlay requirements with the exception of site area per unit.
The overlay district, which was created to encourage construction of higher-density residential developments in the neighborhoods to the east of the university, specifies 2,500 square feet per unit. Since the completed development would comprise a total of 14 units, the required site area is 35,000 square feet. The proposed building site, however, contains only 21,600 square feet.
However, the project meets all other rules, including minimum lot area, minimum lot width, yard setbacks, height and building coverage.
Staff is recommending approval of the development, which it said conforms to the intent of
parcel’s high-density R-4 multi-family zoning.
A third real-estate item on the agenda pertains to a 21-acre lot at the corner of South Hester and East South Avenue owned by Randy and Susie Holtman, who are seeking to annex the property into the adjoining city limits.
According to a staff report, the Holtmans are considering subdividing the property, and annexation is a required step before any resulting lots could be hooked up to city water and sewer service.
Should the council accept the annexation petition, its decision would trigger a process that includes a public hearing on the matter before the parcel can be incorporated into the city.
Staff is recommending approval of the petition, since annexation would “allow for additional housing construction within the city limits and provide unification for city services in the area.”
Also before the council is an ordinance that would allow the city to abandon an alleyway running between the east side of the Student Body custom apparel shop and a city-owned parking lot on West Fourth Street.
Student Body owners James and Amy Goecken are seeking the abandonment so they can construct additional retail space for a new business to be announced at a later date.
The addition is “proposed with three-sided elevations to create an attractive exterior with outdoor seating along the corridor.”
The remainder of the north-south alley, which adjoins The Palms bar, and an east-west alley in the same block, will remain open to public traffic.
Proposed abandonment of the 12-foot-wide alley will provide 6 feet of additional property to the Goeckens after being declared surplus and abandoned in accordance city ordinance.
On other fronts, the council is expected to execute a contract with Keller Construction for this year’s round of asphalt street overlays.
A total of $300,000 has been budgeted for overlay projects this year, and Keller’s low bid came in at $319,273. Therefore, staff is recommending the removal of South Grand from the list of streets to be paved and offering Keller a not-to-exceed contract for $293,071.
Because voters earlier this month approved a 20-year extension of the city’s half-cent on the dollar capital improvement sales tax, South Grand and other deteriorated streets not included on this year’s list of projects will likely be added to a proposed $2 million overlay effort in 2018 that will cover a projected 11 linear miles of driving surface with fresh asphalt.
Streets on the 2017 list include North Main (400-600 blocks), South Alco from First Street to near West Edwards, South Davis (100-400 blocks), East South Hills Drive, East Edwards (100-700 blocks), South Saunders from Torrance to East South Avenue, Carefree Drive, and Galaxy Drive.