Study: More space needed for fire, police station
TONY BROWN/DAILY FORUM
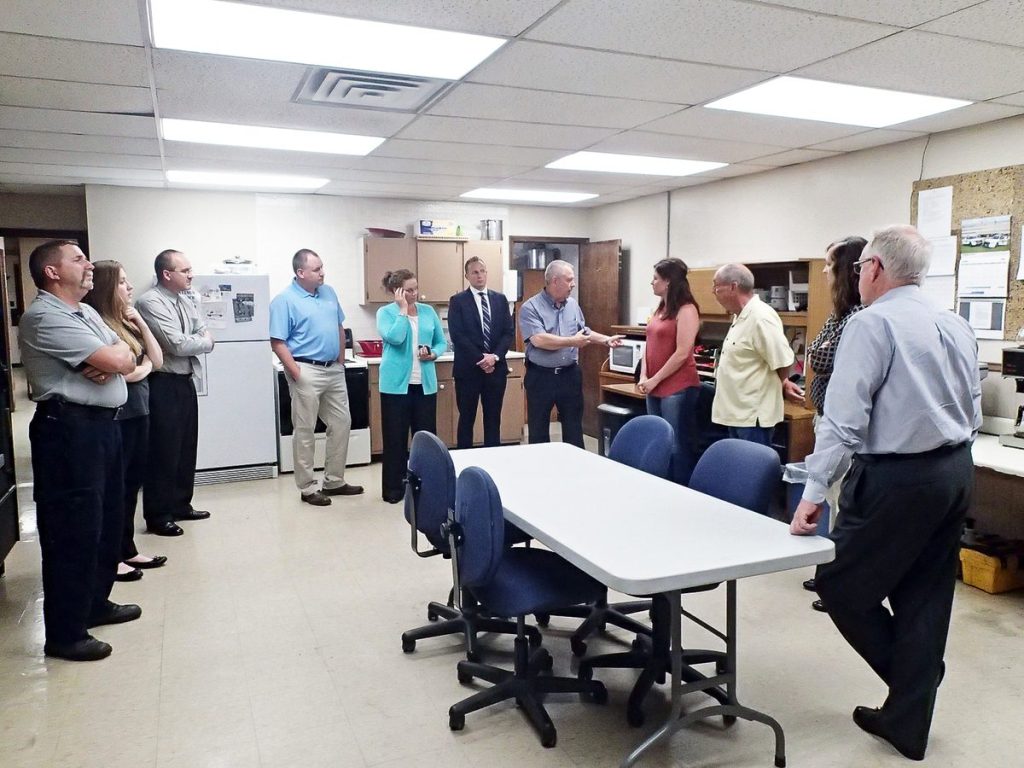
Members of the City Council, along with Maryville Public Safety staff and representatives from the WSKF architectural firm, are shown in the police squad room during a tour of the city’s combined police/fire facility Monday evening. WSKF was hired by the council to compile a needs-assessment report summarizing the amount of space and kinds of facilities that might be incorporated into a new headquarters. Public Safety Director Keith Wood, fifth from right, said the study belongs to the “very early” stage of a process that might lead to an expanded fire and police station, which has yet to be either designed or funded.
Members of the City Council toured the Maryville Public Safety headquarters Monday prior to their regular twice-monthly session at City Hall.
Leading the tour along with MPS Director Keith Wood was Rick Kuhl of Williams, Spurgeon, Kuhl & Freshnock, a Kansas City architectural firm commissioned by the city to create a needs-assessment study for the combined fire and police station, a converted grocery store located at 222 E. Third St.
Following the tour, Kuhl summarized his firm’s report for the council during the regular meeting, and said the existing facility, built in the 1960s and converted to its present use nearly 40 years ago, fails to meet the “current facility standard” for fire and police operations in a number of ways.
Many of the concerns, he said, revolve around a lack of security and limited space, which forces multiple functions to be carried out in a single room.
The dispatch area, for example, serves as the initial entry point for members of the public, including witnesses and suspects, and is separated from those walking into the building by only a window and often-unlocked door, neither of which is bulletproof.
Also, since MPS dispatchers do a fair amount of record keeping and clerical work, what should be confidential documents, both paper and those displayed on computer screens, are often visible to anyone who happens to enter the cramped radio room.
An ideal environment, Kuhl said, would offer separate, secure work areas for the communications supervisor and general dispatch operations in addition to other rooms reserved for training, computer servers and radio gear, siren control, and file storage.
Dispatchers, he said, face “a fair amount of responsibility and a certain amount of risk” and need to be housed in a secure environment that offers limited direct access even to officers and other public safety staff.
Kuhl described the communications center as the “heartbeat” of the department, and said it should be physically closed off “almost like an island.”
For his part, Wood added that only a service counter and a swinging door separate the dispatcher on duty — there’s often just one — from a crime victim filling out a report or a suspect being interrogated in the interview room less than 15 feet away.
Also lacking in or near the dispatch area, Kuhl said, is what he described as an “emergency operations center,” essentially a specially equipped conference room from which crisis managers could monitor and respond to severe weather and other threats.
Other facility weaknesses, Kuhl said, include the station’s sole interview room, which also functions as a suspect processing center with fingerprinting and photography gear, a report-writing room, a video facility, and a general “catchall” when the few other offices and common spaces are occupied.
Normally, he said, interview rooms are spartan affairs with just a table and a couple of chairs, while the current set-up includes computers and other equipment that offer a distraction to those being questioned and could even pose a danger if picked up and used to strike an officer.
Kuhl recommended a facility with at least two interview rooms equipped with one-way see-through mirrors and placed between a third chamber from which interrogations could be observed. A lot of police stations these days, he said, also have “soft rooms” that offer a somewhat more comfortable setting for the purpose of interviewing crime victims and children.
Additional shortcomings at the Maryville facility, according to the WSKF report, embrace the squad room, which doubles as a conference room, break area, report-writing area, and evidence processing center. The station, Kuhl said, also lacks adequately segregated space for evidence and equipment storage.
Evidence storage has become a sort of design specialty of its own, Kuhl said, and such facilities frequently contain separate areas for “intake,” firearms, cash, drugs, crime scene artifacts, and even vehicles.
Finally, a new police station would likely contain one or two holding cells, though Wood said it is unlikely suspects would ever be locked up for more than a few hours before either bonding out or being transferred to the county jail.
The current facility was originally equipped with a pair of cells that were long ago converted to storage space, meaning the police station has no secure area in which to detain prisoners.
WSKF’s evaluation also identified a number of deficiencies on the fire division side of the building, which like the police portion of the structure has an internal footprint of just under 4,300 square feet.
Kuhl said the main problems with regard to the fire bay revolve around a lack of storage space for turnout gear and other equipment, which can be degraded by diesel fumes produced by the trucks.
Over time, he said, the fire-retardancy of protective clothing breaks down when exposed to such vapors.
Fumes lingering in the fire station can also contaminate the air sucked into the compressor used to fill firefighter breathing tanks.
The fire suits themselves pick up noxious odors at fire scenes and are supposed to be stored in a well-ventilated room with the main bay served by its own exhaust removal system.
On other fronts, trucks access the building through a single set of six overhead doors and must be backed into their respective slots across a fairly shallow concrete apron, an operation that blocks the street.
Modern firehouses, Kuhl said, have two sets of overhead doors on each side of the bay, which allows trucks to be driven out one side and in the other.
A new fire station, Kuhl said, would also include added space for training, offices, storage, battery charging, report writing, breaks, and exercise.
The existing MPS facility offers just under 4,300 square feet each for police and fire operations for a total interior footprint of 8,600 square feet. At nearly 30,000 square feet, a new “facility standard” headquarters, WSKF estimates, would provide more than three times that amount of floor space.
The council took no action on the report, which did not include design proposals or cost estimates. However, it will likely consider the study when setting 2016-2017 budget priorities later this summer.
In addition, Wood said he plans to visit other public safety facilities in comparable cities in order to get an idea of what kind of layout would best serve Maryville if a new headquarters is ever built.