Public forum reveals Northwest master plan
DAILY FORUM STAFF
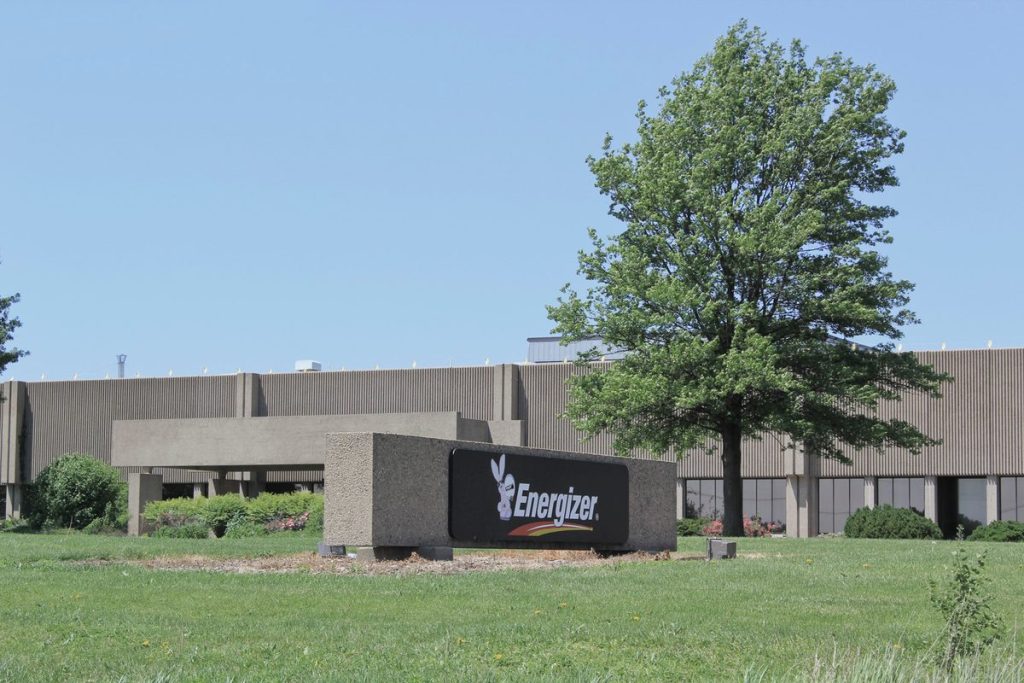
L&L Holdings in St. Joseph, along with Nodaway County Economic Development, has has announced that L&L has purchased the former Energizer Battery manufacturing plant in Maryville, which will be repurposed as a warehousing and leased office space facility. The factory, completed in 1971, has been idle since 2012.
In a public forum Monday evening, Northwest Missouri State University revealed its updated master plan that focuses on how to best use campus space and resources, further the town and gown relationship, and increase enrollment.
Kevin King, an associate principal at the master planning and architectural firm Ayers Saint Gross, said enrollment trends at Northwest have been relatively flat for the past 10 years, with numbers hovering between 6,000 and 7,000 students.
The university anticipates an increase of 1,600 or 1,700 students through the next three years, accounting for growth at the St. Joseph and Kansas City locations, and a rise in online course enrollment.
Approximately 700 of these new students would be living on Northwest’s main campus, which leaves the campus community to handle a 10 percent increase in population.
Currently, the university has enough space to accommodate for the number of students both in academic and residential buildings. Adding more students in the next few years will not require adding more buildings as much as it will necessitate reconfiguring of current structures.
King said that regardless of whether or not Northwest meets its enrollment goals, the master plan addresses longstanding needs to improve the campus.
Among some of the plan’s guiding principles, building a strong first impression topped the list. The master plan outlines intentions to create a new visitor’s center in the next five years that would centralize offices involving student affairs such as the registrar and admissions.
According to King’s report, maintaining a compact campus will also keep the student environment active and attractive to potential students. By integrating the academic, recreational, and residential portions of the campus, areas also will be less likely to be overlooked when it comes to maintenance and repair.
“We want to keep that idea of a mixed community with strong residential neighborhoods and reinforce it with the new construction,” said King.
The university is also raising funds for a Bearcat Activity Center that will provide student athletes with an indoor practice facility and a place to meet and spend time together.
In regard to infrastructure, the master plan identified areas of piping that are so deteriorated due to water damage that they require immediate attention.
“If we don’t have steam, or chilled water, or heat, or power to these buildings, suddenly we’re out of business,” King said.
In addition to tackling problems related to deferred maintenance, the master plan also considers areas of the campus that have not been updated for several decades.
“There are buildings in poor shape that need top-to-bottom renovation,” said King. “Or, you ask whether the land there is more valuable.”
Buildings with historical value, like Roberta Hall, will undergo reconstruction, but some storage facilities will be condensed or moved.
With the intent of expanding the arboretum and creating a more pedestrian-friendly campus center, the master plan anticipates closing the segment of University Drive that connects to College Ave. and ends at 7th St.
Because the university sits so close to Maryville’s downtown area, King said, Northwest could foster the mutually beneficial town and gown relationship by drawing more students to the courthouse square. One of the proposed ideas to do so includes establishing a museum on the first floor of a downtown building in the next 10 years. The museum would showcase various department collections in one place and be open to the public with regular hours.
“A lot of the campus master plans we’ve seen are beautiful documents, but probably not really practical.” said Northwest President John Jasinski. “At Northwest, we all know we’re pretty practical. We want to be able to do something with what we’ve got.”
Jasinski said he views the plan as having “very doable items.”
Other plans forecast for the next five years include renovating the tower buildings, updating and simplifying campus signage, creating a recreational trail along the old Wabash train line, moving the School of Agricultural Sciences from Valk Center to the Center for Innovation and Entrepreneurship, and optimizing parking spaces.
In the next 10 years, the university aims to renovate the fine arts building, Franken and Phillips Halls, athletic fields, Lamkin Activity Center, Martindale Hall and Gymnasium. It also plans to build a new Horace Mann School and an expo and marketing center.
Beyond the 10-year mark, Northwest has plans to renovate Missouri Academy, and add a new dining venue and housing for additional students.