Monks celebrate Abbey renovation completion
CHRIS ROUSH/DAILY FORUM
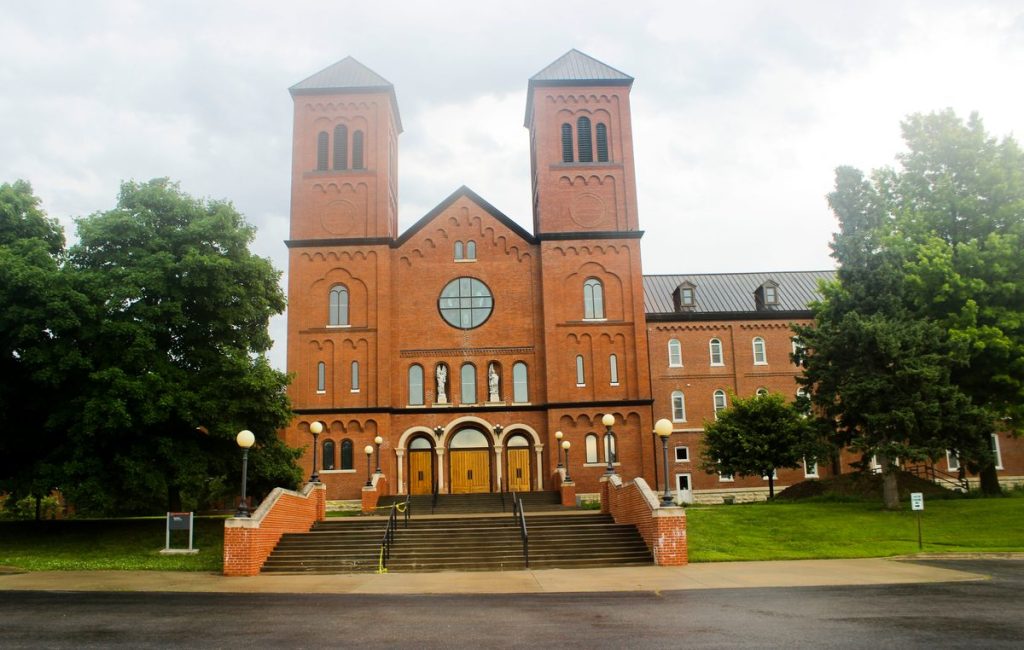
The monks of the Conception Abbey monastery welcomed the Sister of Perpetual Adoration of Clyde to their monastery Thursday afternoon for the blessing of the renovated monastery. This is the first renovation to the monastery since its inception of 130 years ago.
For the past 12 months, the monks of the Conception Abbey monastery have been living in dormitories while the renovations to the monastery took place. However, the monks have moved back into their home, and held a small open house and a blessing with the Benedictine Sisters of Perpetual Adoration of Clyde Thursday afternoon.
Along with the blessing of the monastery, the monks gave visitors tours of the renovations and the Abbey’s director of environmental services, Mark Wiederholt, was on site to discuss the renovation project.
“Normally, they spend money on things everywhere else on campus for someone else,” Wiederholt said. “They built a guest house a few years ago and had renovations done for the seminary (college). They just put their needs off to the end or they do something for everyone else. That’s just the way they are.”
However, after 130 years, the monastery received a much-needed facelift. Wiederholt said the monastery had decades-old electrical wiring, along with a lot of infrastructure issues that needed to be addressed.
Along with the monastery being 130 years old, Wiederholt said that there aren’t many monasteries left in their original form because many of them have been lost to fires over the years.
The $15 million project has given the monks several improvements including air-conditioning, fire exits on every floor, a new fire alarm system, sprinkler system, upgraded electrical and water systems, as well as improved handicap accessibility. The monks have also received renovations to their living quarters and Wiederholt said each monk had a lot of input on what their living space would look like.
The four-floor monastery renovation project is nearly complete, but Wiederholt said that the fourth floor is still being worked on. The fourth floor was used as storage for the beginning of the project and now that everything has been moved back to its original place, the fourth floor renovations can be completed.
The monks never asked for the renovation project and the project was not supposed to be done for another year or two.
“The project was supposed to begin in 2016, but it was moved up,” Wiederholt said. “The monks voted and moved up the project that way the project could be done while they still had the building.”
Throughout the small open house event, several of the monks and visitors approached Wiederholt and complimented him about how the monastery looks now. The entire interior of the building was stripped down and was basically just a frame with a room, but after a year of work, the interior has brand new walls, new floors and several new designs and elements.
Although the project resulted in several new items and necessities for the monks, some things remained the same.
“They have simple tastes, they don’t need luxurious furniture,” Wiederholt said. “A lot of the furniture and art is the same from before.”
One of the details the monks wanted kept the same was the bullet hole in the floorboards from the shooting that took place inside the monastery on June 10, 2002. The monks kept the floorboard pieces because it is part of their history.
The timetable for the renovation project was just about a year and Wiederholt said that the construction crews didn’t face too many obstacles along the way.
“We started the demolition last June and everything was basically gutted,” Wiederholt said. “Everything off the walls and the ceilings came down and we basically started from scratch. It’s like a new building with just the same floor joints and the same roof. All in all, it’s taken about a year and we’re pretty happy with that.”