City to consider duplex zoning request
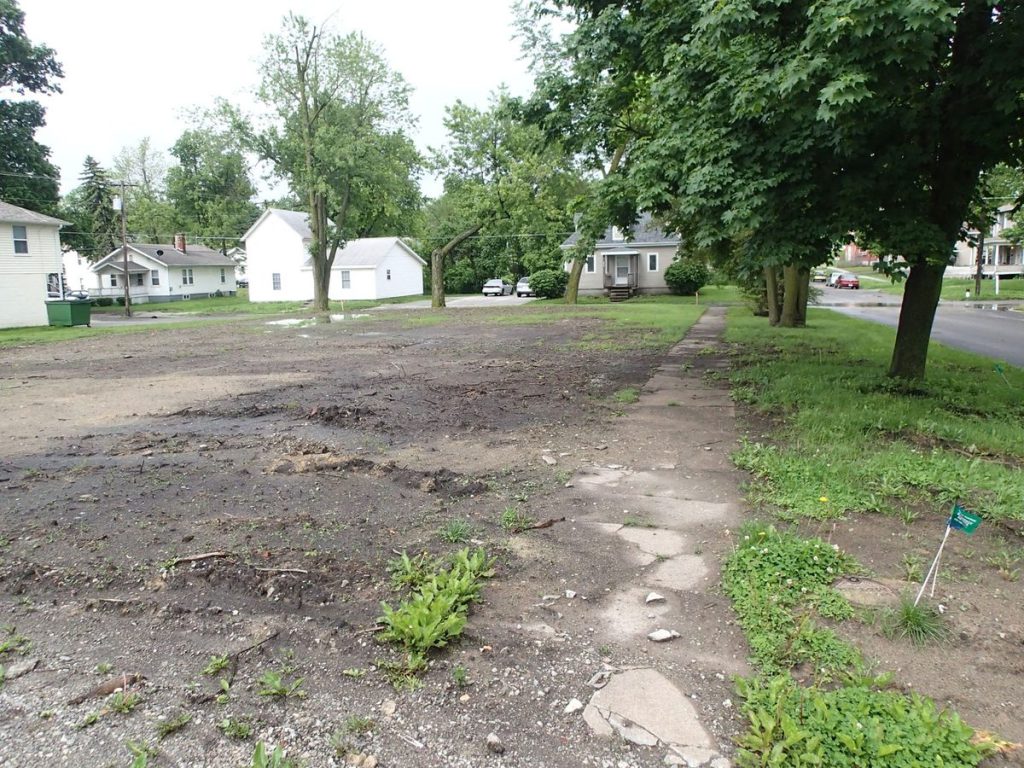
TONY BROWN/DAILY FORUM
Eric and Cindi Zimmerman have asked the Maryville City Council to approve a zoning change that would allow them to build a duplex on this now-vacant lot at 414 W. Fifth Street. At least one neighbor has voiced opposition to the switch from R-2 to R-4 zoning, which has been recommended for passage by the Maryville Planning & Zoning Commission. The Zimmermans earlier demolished a substandard structure on the lot and have qualified for fee waivers under the city’s Campus Town Redevelopment Incentive Program.
In a session delayed until midweek due to the Memorial Day holiday, the Maryville City Council is scheduled to meet at 7 p.m. Wednesday at City Hall.
Business before the city’s five-member governing board is to include a rezoning request from property owners Eric and Cindi Zimmerman for real estate located at 414 W. Fifth Street.
The property is currently zoned R-2 single family, and the Zimmermans, who want to construct a duplex on the lot, are requesting a change to R-4 multi-family.
According to city documents, the property lies within the Campus Town Overlay District, an area defined under the city’s comprehensive plan that embraces older neighborhoods to the east of Northwest Missouri State University.
The plan specifies that higher population densities are appropriate for the Campus Town area, which already includes a significant number or rental houses and apartments.
According to a report submitted to the council by Public Works Director C.E. Goodall, the Zimmerman property has been approved for the Campus Town Redevelopment Incentive Program, which means permit fees associated with construction of the new duplex would be waived if rezoning is approved.
Goodall’s report stated that the Zimmermans have already demolished a substandard building that stood on the property. It also said the rezoning request is allowed since the lot is contiguous with existing R-4 property.
On May 19, the Maryville Planning & Zoning Commission voted unanimously to recommend council approval of the request. However, the proposal was opposed during the commission meeting by neighborhood residents Richard and Diane Bird, who live at 415 W. Fifth.
According to Planning & Zoning minutes, the Birds voiced concerns about the impact additional rental housing would have on the neighborhood, citing past instances of theft and vandalism.
The Birds also said they feared the development would contribute to parking congestion and noise late at night.
In another land-use issue on the agenda, the council will consider approval of the final plat for Fountain Park subdivision, a proposed commercial development on the west side of Business 71 at the corner of Carefree Drive.
As announced earlier, the 13-acre subdivision, which consists of four commercially zoned parcels, is to contain a Wells Bank branch scheduled for construction later this year.
Plans for the 3,400-square-foot building call for three drive-through lanes, one with ATM access. Services will include a full line of personal and business deposit and loan accounts, including fixed-rate mortgages for residential and agricultural real estate.
According to city documents, the bank is to serve as an anchor for additional commercial development in the subdivision, which will include a new street, Fountain Parkway, running west from Business 71.
Earlier this year, the council appropriated $80,000 for additional infrastructure improvements at the site, including water and sewer lines.
The plat application was submitted by Robert J. Barmann Jr. and Billy E. Ingles, managers of Fountain Park Partners LLC.
In other business, the council will consider approval of a contract with Orr Wyatt Streetscapes for construction of six “wayfinding” signs designed to point motorists and pedestrians traveling on Main Street to the newly streetscaped West Fourth Street corridor linking downtown to Northwest Missouri State University.
The signs will be 15 feet high with 5-foot decorative brick pedestals designed to match similar structures along West Fourth. Each sign will include a university medallion, flag and directional indicators pointing to the new corridor.
Proposed sign locations include Ninth and Main, Seventh and Main, Fifth and Main, Third and Main, First and Main and Cooper and Main.
Cost of the signage is estimated at a little more than $66,000, which is being provided by the university. The city will act as construction manager, with all costs to be reimbursed following project completion.