Renovations on Alumni House churning along at Northwest
CODY THORN/DAILY FORUM
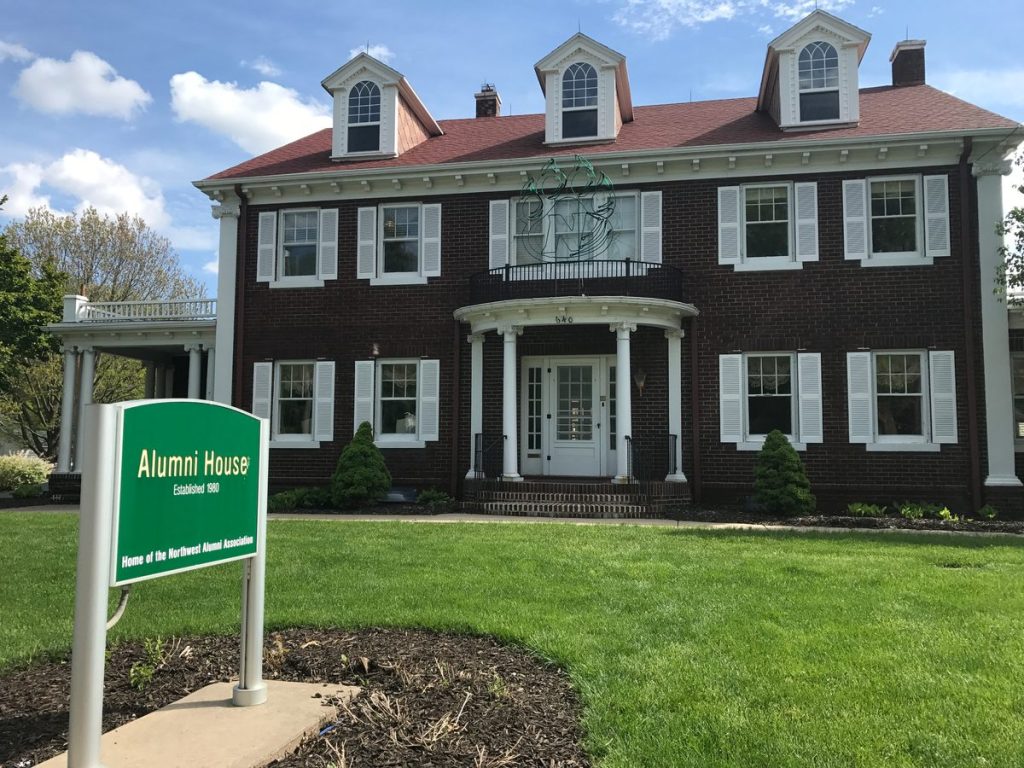
The Northwest Missouri State University Alumni House is currently in the process of renovation and expansion. Next school year the building will be renamed the Michael L. Faust Center for Alumni and Friends.
For the past four months, the Alumni House at Northwest Missouri State University has been undergoing a facelift thanks to an addition and renovation of the 1920-era house located on W. Fourth St.
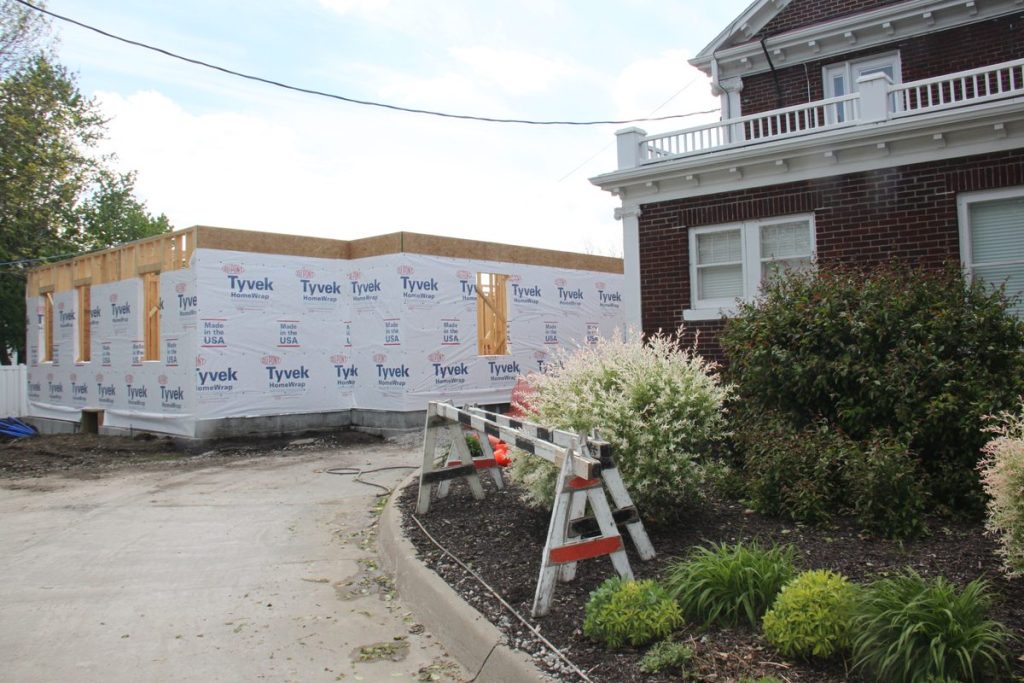
Next week, phase two of the construction will commence when the trusses for the new addition will arrive in town.
Last August, The Northwest Foundation, the fundraising and advancement arm of Northwest, received $1 million gift from the Suzanne and Walter Scott Foundation in Omaha, Nebraska.
Of that amount, $750,000 is being used for construction of a 2,888-square foot addition to the south of the existing building, as well as renovation to the existing property. The remaining funds are being set back for maintenance and upkeep of the property with a request from The Northwest Foundation to match the $250,000 in funds.
The timetable for the opening of the building is middle of October, in advance of the football team’s homecoming game Oct. 21.
The plan is to reveal the updated Alumni House, which will then be renamed the Michael L. Faust Center for Alumni and Friends.
The House’s namesake is a 1974 graduate of Northwest who worked for Kiewit Corp. of Omaha for nearly four decades. As a retirement gift, Walter and Suzanne Scott made the donation to the school where Faust was highly involved.
He joined The Northwest Foundation board in 2002 and served as the board president from 2008 to 2010.
“Mike dove into everything Northwest and wanted to make sure the foundation was pushing the university to bigger and better things,” said Bob Machovsky, Northwest’s director of alumni relations and annual gifts.
The former Townsend house, owned by former grocery store owner R.K. Townsend, was sold to the university in 1980. It currently houses the alumni association and university advancement offices, though the 12 employees in the three-story house makes for some tight quarters.
Vice President of University Advancement Mike Johnson noted that for nearly a decade employees were scattered around the campus, some at the library, some in the administration building and others in a school property located on Fourth St.
“We are excited to just be all together in an efficient manner,” said Johnson, 1985 graduate of Northwest. “Prior to us having this new addition, we were somewhat spread across campus and that has been a struggle. It wasn’t the most efficient way for us to work together as a team.”
This past school year, the 12 employees moved into the Alumni House with eyes toward the future with the renovation in the works.
With the additions of extra staff to the building means that one employee shares her office with the building’s collection of books. Development officer Sam Mason doesn’t have an office per se, rather a desk sitting between two offices downstairs.
“It has been very exciting because it is something we have been working toward for a long time and we are very excited to have all of our team together in the offices,” said Lori Steiner, finance officer and executive director of advancement services. “It is good to have us back at home, but it is kind of tight right now and it is taxing the resources of the facility.”
The new addition includes eight offices, two handicap accessible bathrooms —which the house currently doesn’t have — as well as a conference center that can seat more than 20.
“The fact we have a conference room, it will allow us to come together and be our war room, our strategy room,” Johnson said. “We didn’t have a real good conference room where we can put planning and action together. I’m excited for the form and the function of the facility, not only being in the same office complex, but where the conference room will benefit us greatly.”
Other parts of the construction will be the replacing of the windows in the house, while the half-circle sidewalk will be replaced. Instead, there will be a sidewalk from the front door to W. Fourth St., while another sidewalk will go from the expanded parking lot to the front of the complex.
Currently only a handful of cars can park at the Alumni House, but thanks to the removal of a garage and a water well, there will be 19 parking spots this fall. With that new parking lot on the west side of the building, a new entrance is being formed that will become the ‘new’ front door so to speak, according to Johnson and Machovsky.
The construction work is being completed by Smith Contracting Co. from Maryville.
The planning committee worked to make sure the project didn’t change the curb appeal of the Alumni House.
“We didn’t want to detract from the original architecture, which is Georgian Revival,” Johnson said. “From the curb, it is very difficult to see anything has changed. There is just a little jut to the east. Tied with the bricks, it will look very appealing. We will preserve the character of the exiting house while adding character with the new addition.”
“The design of the building is very blended into the residential area,” Machovsky said. “That way the homes behind us didn’t feel like they were butted up against something very commercial or not part of their neighborhood.”
The Alumni House serves as a greeting and meeting place when graduates return to campus, as well as a landing spot for various reunions and gatherings. During home football games, the Alumni House will have a tent outside or activities inside, depending on the weather.
“Many things we do is to get the alumni engaged in the campus,” Machovsky said. “It helps the alumni reminiscence with the experiences and time here. Us having a presence on campus is important, especially where we are located at it is a good thing. We are right across from the (Thomas) Gaunt House (the President’s House) so when we host various events and activities we can incorporate his home in our ability to entertain alumni and friends.”
CODY THORN/DAILY FORUM
The walls for the 2,888-square foot addition of the Alumni House at Northwest Missouri State University are in place. On Monday, trusses will arrive to help the project move onto the next step in construction. The estimated completion date is in October.
CODY THORN/DAILY FORUM
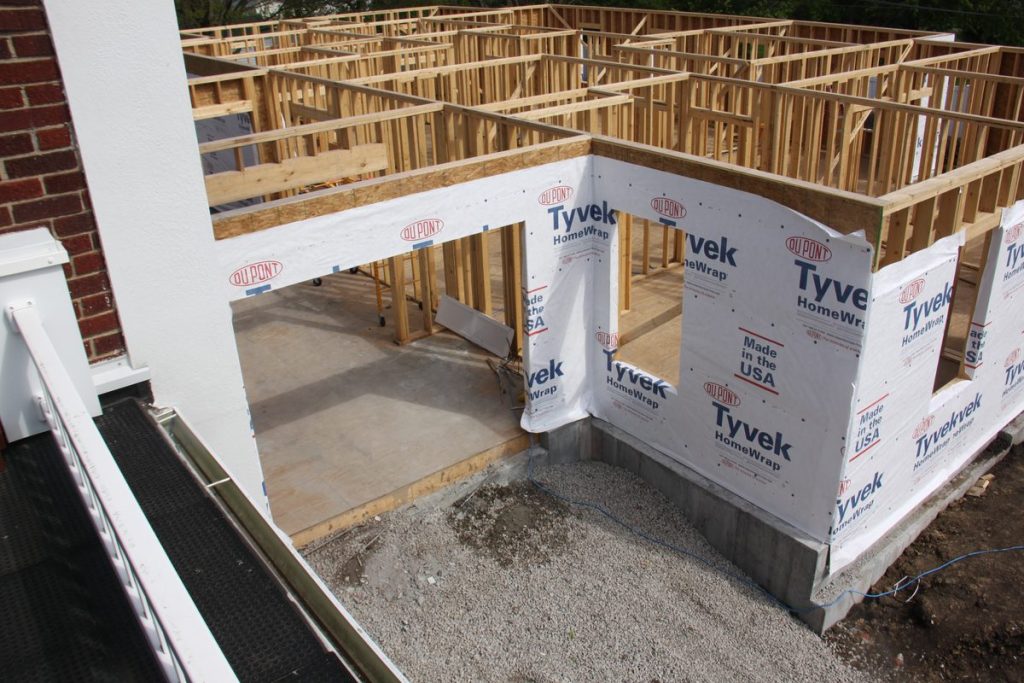
A view from the second floor of the Northwest Missouri State University Alumni House shows the construction that has been finished since work started in January.