City juggles dollars to expand Fourth Street work
TONY BROWN/DAILY FORUM
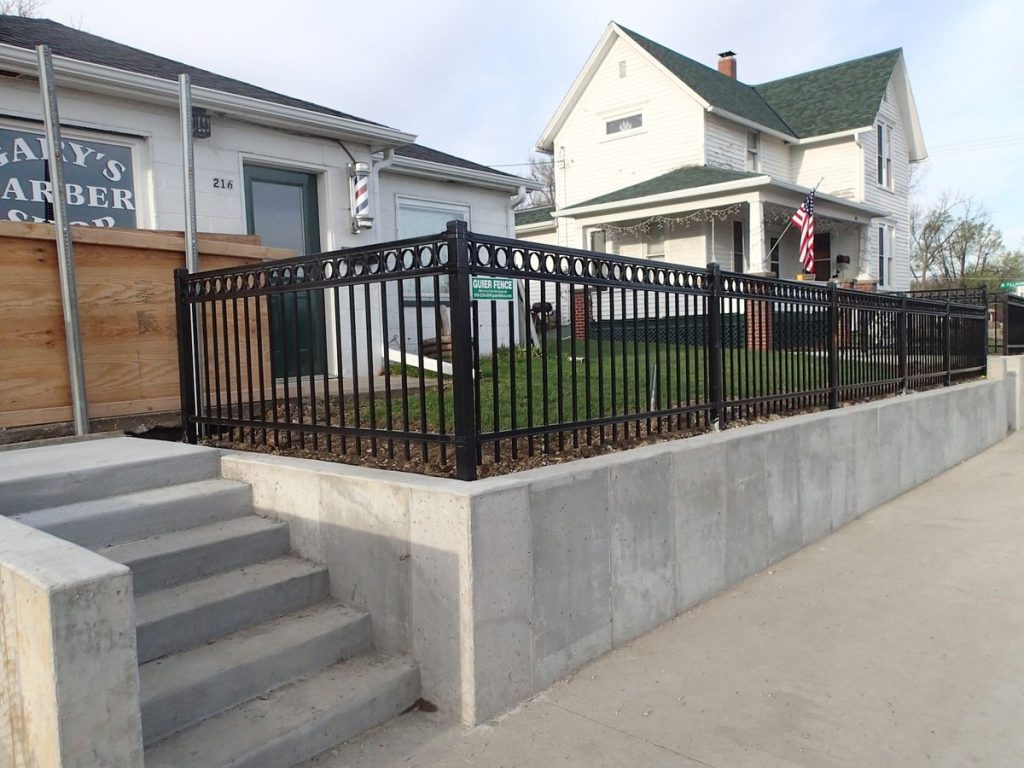
Though much of the Fourth Street streetscape project between Fillmore and Dunn is limited to the north side of the corridor, the city has acted to remove several pieces of blighted infrastructure along the south side as well. South-side improvements include this new retaining wall and ornamental fence.
With projected completion of the West Fourth Street streetscape project set for sometime next month, City Manager Greg McDanel asked the Maryville City Council this week to add one more piece to the puzzle of eliminating as much blighted infrastructure as possible along the corridor linking downtown to Northwest Missouri State University.
West of Fillmore Street to Dunn, the “phase one” project — there is no phase two as yet — is limited mostly to the north side of Fourth and includes a new paved pedestrian trail, vintage-style lighting, landscaping and decorative masonry.
However, as opportunities have arisen, the city has worked with general contractor Orr Wyatt Streetscapes of Kansas City and project engineer SK Design Group of Overland Park, Kan., to make a number of improvements along the south side of Fourth Street as well, including replacement of failed retaining walls between 216 and 222 West Fourth.
South-side work has also included demolition of a non-handicap-compliant retaining wall and sidewalk, along with an aging, vacant residential structure at 322 N. Fillmore. While they were at it, crews leveled the steep Fillmore lot where it slopes down to the Fourth Street curb.
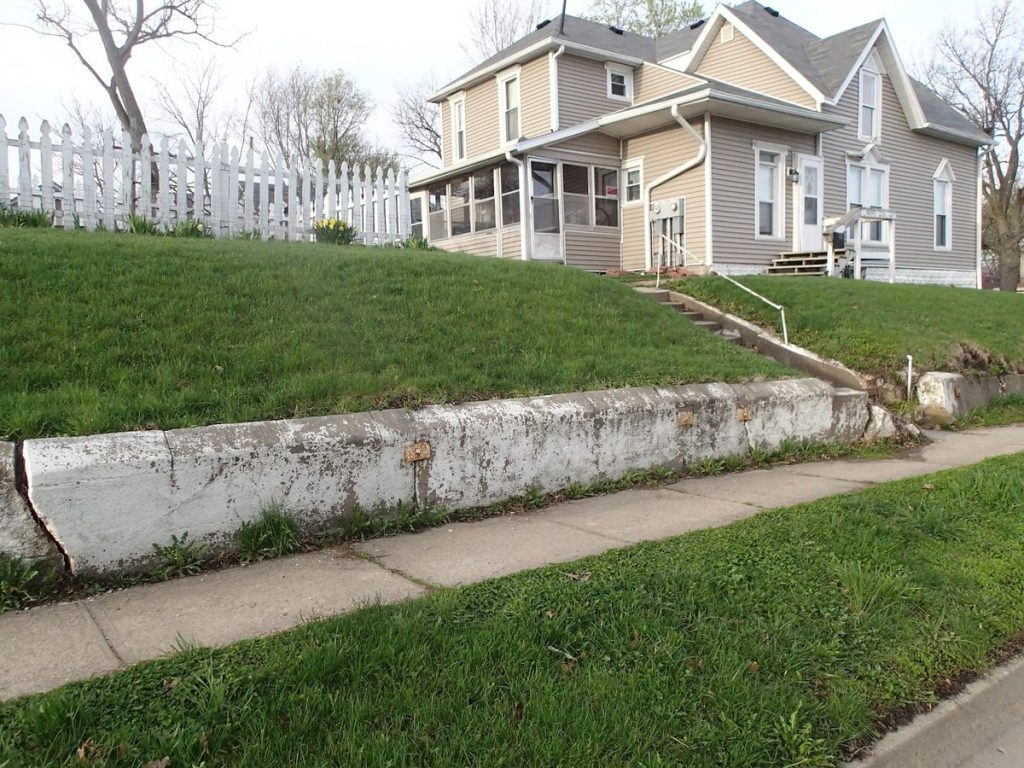
On Monday, McDanel received permission from the council to proceed with replacement of yet another decayed retaining wall on the south side of the street, this one lining the north side of an occupied residential lot at 321 N. Mulberry.
The existing concrete wall is split and sagging in several places, and the cracks have been imperfectly repaired with a series of rusting metal plates and bolts.
Like the demolition and leveling work near the corner of West Fourth and North Fillmore, replacing the wall at the Mulberry address is outside the scope of the streetscape’s $1.7 million budget. And, as with the earlier project, McDanel has proposed some creative financing.
In the case of the North Fillmore property, the city eliminated the need for a new retaining wall, which would have cost an estimated $50,000, and paid for the house demolition using budgeted municipal funds set aside for the removal of unsafe structures. The result was a net $21,000 savings on the Fourth Street project and elimination of a blighted structure on a lot that is now more suitable for new construction.
As for the wall lining the north side of the Mulberry property, McDanel has negotiated an agreement with SK Design under which the engineering firm will limit its “construction observation” costs to $30,000. Budgeted construction observation funds total $67,000, and the balance of that money will now be used to replace the decaying wall. In addition, the project will include construction of a new 5-foot-wide sidewalk.
Still up in the air is what will happen to a dilapidated concrete staircase that divides the retaining wall in half and leads up to the property’s backyard.
McDanel’s plan called for at least the first few bottom steps to be replaced, but Council Members Jerry Riggs and Jeff Shipley requested that city staff negotiate with the property owner with a view toward replacing the stairs completely.
TONY BROWN/DAILY FORUM
An agreement between the city of Maryville and its Fourth Street streetscape engineer, SK Design Group, to limit “construction observation” costs has freed up funding to replace this dilapidated retaining wall running along the north edge of an occupied residential lot at 321 N. Mulberry.